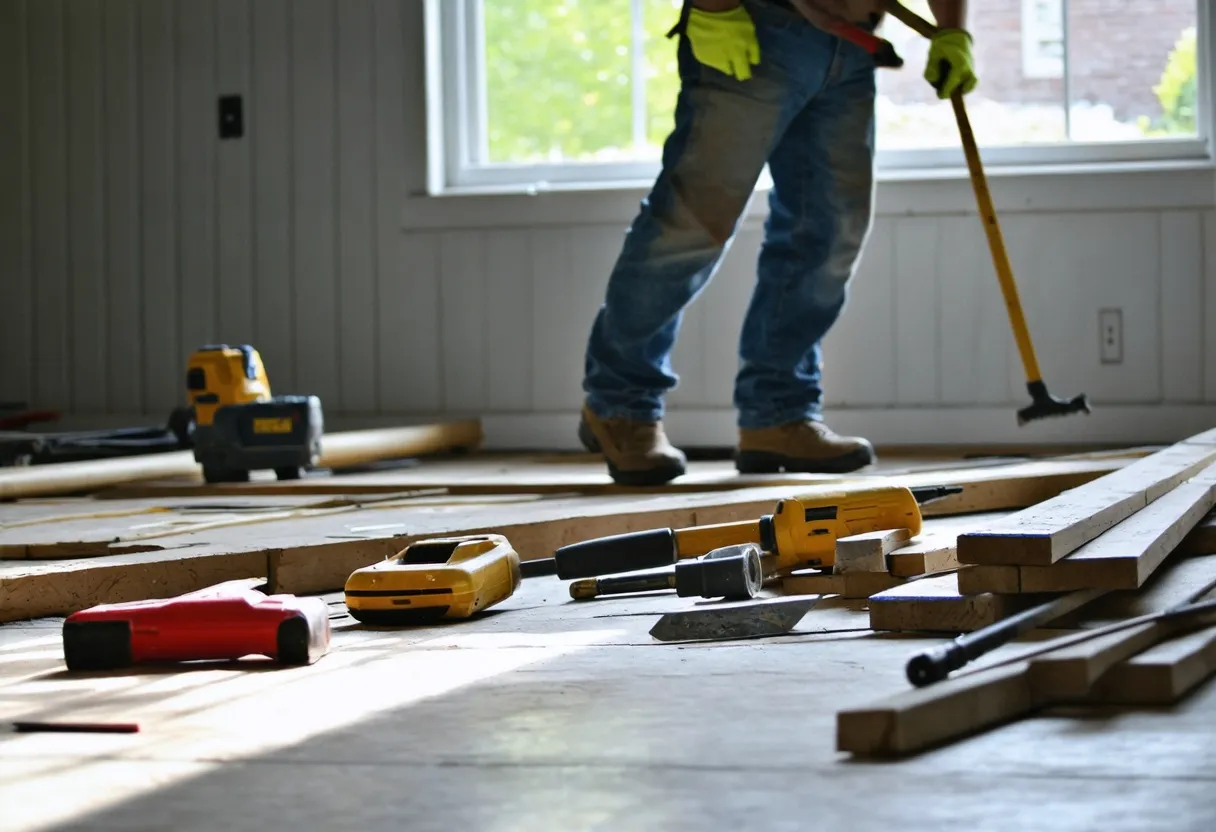
A finished basement family room is one of the highest-return projects a Fort Wayne homeowner can take on — and one of the easiest to get wrong if the contractor treats it as "just drywall and carpet." A basement carries different physics than the rest of your house: it's below grade, it's the first place groundwater shows up, and Allen County has specific permit and egress requirements that determine whether that new space is legally habitable. This page covers what actually goes into a basement family room in Fort Wayne — from framing and moisture control through drywall, paint, and final inspection — so you know what to expect before a single stud goes up.
Whether you're picturing a basement rec room fort wayne families can spread out in on a Saturday, a basement entertainment room with a media wall and wet bar, or a basement game room remodel built around a pool table and a poker night, the underlying construction is the same. Get the bones right — moisture, framing, code — and the fun part (layout, paint, furniture) is easy. Skip the bones, and you're re-doing drywall in three years.
What a Finished Basement Family Room Actually Adds
A basement finish isn't a single-purpose room — it's flexible square footage that pays for itself in usable living space. Most Fort Wayne homeowners end up using the space for some combination of the following:
- Added living space and square footage: the single biggest driver of value. A 700–900 sq ft basement finish often adds more usable living area than a home addition, at a fraction of the cost per square foot.
- Entertainment and rec room potential: media walls, wired-in surround sound, a bar or beverage nook, and open floor plans for games or a home theater.
- Home office use: a below-grade office is naturally quiet and separated from household noise — see our dedicated breakdown on building a basement home office in Fort Wayne for layout and lighting specifics.
- Guest accommodations: a finished basement with an egress window and a nearby bathroom can double as a guest suite or an in-law setup.
- Storage expansion: even a fully finished basement should carve out a mechanical/storage zone — utility access, seasonal storage, and space around the sump pump and water heater shouldn't get boxed in behind drywall.
Most projects blend two or three of these — a family room that flexes into a guest space when relatives visit, with a storage closet tucked behind the stairs.
The Custom Assessment and Planning Process
Every project starts with a walkthrough, not a quote pulled from a square-footage formula. A proper assessment covers the foundation walls for existing moisture staining, checks ceiling height against code minimums after ductwork and framing are accounted for, locates the sump pit and any floor drains, and confirms where an egress window can go if the room will function as a bedroom or guest space. This is also when layout gets sketched — where the framed walls go, where outlets and switches land, and how the room reads once it's furnished.
This planning stage is where basement interior design fort wayne homeowners actually want gets decided: sightlines from the stairs, where natural light from egress windows falls, ceiling treatment (drop ceiling vs. drywall vs. exposed industrial), and flooring that tolerates a below-grade environment. For a full walkthrough of how each phase connects, see our basement remodel process for Fort Wayne homes.
Moisture Control, Insulation, and Framing — The Part That Determines Longevity
This is the stage that separates a basement finish that lasts from one that has to be torn out. Before any framing goes up, foundation walls get evaluated for moisture intrusion. Basements in moisture-prone soil conditions need vapor barriers, drainage matting, or in some cases active waterproofing measures addressed before insulation and framing ever touch the wall — sealing over an active moisture problem just traps it behind drywall, where it causes mold and wood rot you won't see until it's expensive. (F5)
Once walls are dry and confirmed, framing goes up with a gap off the foundation to allow for drainage and airflow, followed by rigid or closed-cell insulation appropriate for below-grade walls — fiberglass batts alone are a common shortcut that underperforms against Fort Wayne's winter temperature swings. Framing also has to account for any bowing or settling in the foundation wall, which is common in older Allen County homes, so steel studs may be used in place of wood where the wall isn't perfectly straight.
Building Code Compliance in Allen County
A finished basement isn't legal — or safe — just because it looks done. Allen County requires permits for basement finishing that include electrical, and any room intended as a bedroom or regularly-used living space needs a compliant egress window sized and positioned to code, so occupants have a real exit in an emergency. Ceiling height minimums, smoke and CO detector placement, and stairwell clearance are all inspected items, not suggestions. (F1)
Our approach documents each week of the build with photo-verified milestones and ties every phase back to its Allen County permit sign-off, so you have a paper trail showing the work was inspected and approved — not just "finished." That documentation matters at resale: buyers and appraisers both want to see that a basement finish was permitted, not done off the books.
Drywall, Painting, and Interior Design
Once framing, insulation, and rough electrical pass inspection, drywall goes up — typically moisture-resistant board on any wall with foundation contact, standard board on interior partition walls. Corners, seams, and ceiling transitions get finished to a smooth, paint-ready level before texture and primer.
Paint and finish selections are where the room's personality shows up. Lighter walls and ceilings help offset the lack of natural light in a below-grade room; accent walls behind a media center or bar area give an entertainment room a focal point without darkening the whole space. Trim, flooring, and lighting layers (recessed cans plus a few lamps or sconces) round out the basement interior design fort wayne homeowners see in finished photos — but none of it holds up if the moisture and framing work underneath was rushed.
Week-by-Week Timeline
Most basement family room projects in Fort Wayne run 5–8 weeks depending on scope, and each week has a defined milestone with photos and, where applicable, an inspection sign-off:
- Week 1: Assessment finalized, permits pulled, moisture mitigation and any waterproofing work completed.
- Week 2: Framing and rough electrical/plumbing (if a bathroom or wet bar is included).
- Week 3: Electrical and framing inspection, insulation installed.
- Weeks 4–5: Drywall hung, taped, and finished.
- Week 6: Paint, trim, and flooring.
- Weeks 7–8: Fixtures, final punch list, and final Allen County inspection sign-off.
Every milestone gets photographed and logged, so you're never wondering what's happening behind closed doors — you can see the wall open before drywall goes up, and see the inspection sign-off before we move to the next phase.
What Affects Cost
Basement finishing cost swings widely based on a handful of factors: existing moisture conditions and whether active waterproofing is needed, whether the layout includes a bathroom or wet bar, ceiling height and any needed soffiting around ductwork, egress window installation, and finish-level choices in flooring and trim. Regional material and labor pricing across the Midwest also plays into the final number, and Fort Wayne generally runs below coastal and larger-metro pricing for comparable scope. (F4) For a detailed breakdown of what drives the number up or down, see our full basement finishing cost guide for Fort Wayne.
Why Choose a Local Fort Wayne Provider
A basement finish lives and dies on decisions made before drywall ever goes up — reading how a specific foundation handles moisture, knowing what Allen County inspectors actually check, and framing around the quirks of older local housing stock. That's local knowledge, not something a national franchise applies uniformly. Professionalism matters just as much as expertise: showing up on schedule, protecting the rest of your home from dust and debris, and leaving the job site clean at the end of each day are basic expectations, but they're also the details that get skipped when a crew is overbooked. A documented, photo-verified timeline is partly about code compliance and partly about accountability — you should never have to guess what's happening in your own basement.
Ready to see what your basement can become? Get in touch through our Fort Wayne basement finishing team to schedule a custom assessment and walk through timeline and budget for your space.
Frequently Asked Questions
How long does it take to finish a basement family room in Fort Wayne?
Most projects run 5–8 weeks from permit approval to final sign-off, depending on scope — a straightforward family room finishes faster than a layout with a bathroom, wet bar, or extensive egress window work.
Do I need a permit to finish my basement?
Yes. Allen County requires permits for basement finishing, including electrical work, and any space used as a bedroom or regular living area needs a code-compliant egress window. Skipping permits creates problems at resale and can leave you without insurance coverage if something goes wrong. (F1)
What if my basement has had water in it before?
Moisture history doesn't rule out finishing — it changes the plan. Foundation walls in moisture-prone conditions get addressed with drainage or waterproofing measures before framing and insulation go in, so the moisture problem is solved rather than covered up. (F5)
Can a basement family room double as a guest room or home office?
Yes, and it's one of the most common requests. Adding an egress window and planning the layout around a closet or nearby bathroom lets the space function as a guest suite, while a quieter corner with good lighting works well as a dedicated office — see our basement home office page for layout specifics.
What's the difference between a basement rec room and an entertainment room?
They overlap, but a rec room typically emphasizes open floor space for games, a pool table, or kids' play, while an entertainment room is built around a media wall, seating, and audio/visual wiring. Many Fort Wayne homeowners plan a layout flexible enough to serve both purposes.
How do I know the work passed inspection?
Every phase — framing, electrical, and final — is tied to a documented Allen County inspection sign-off, with dated photos from each week of the build. You'll have a full paper trail showing the work was permitted and approved, not just finished.
Get your free quote
Tell us about your basement and we'll walk you through permitting, timeline, and cost factors.
More basement finishing services
Ready to see your basement's build plan?
Get a free, no-pressure quote and find out what a documented timeline looks like for your space.