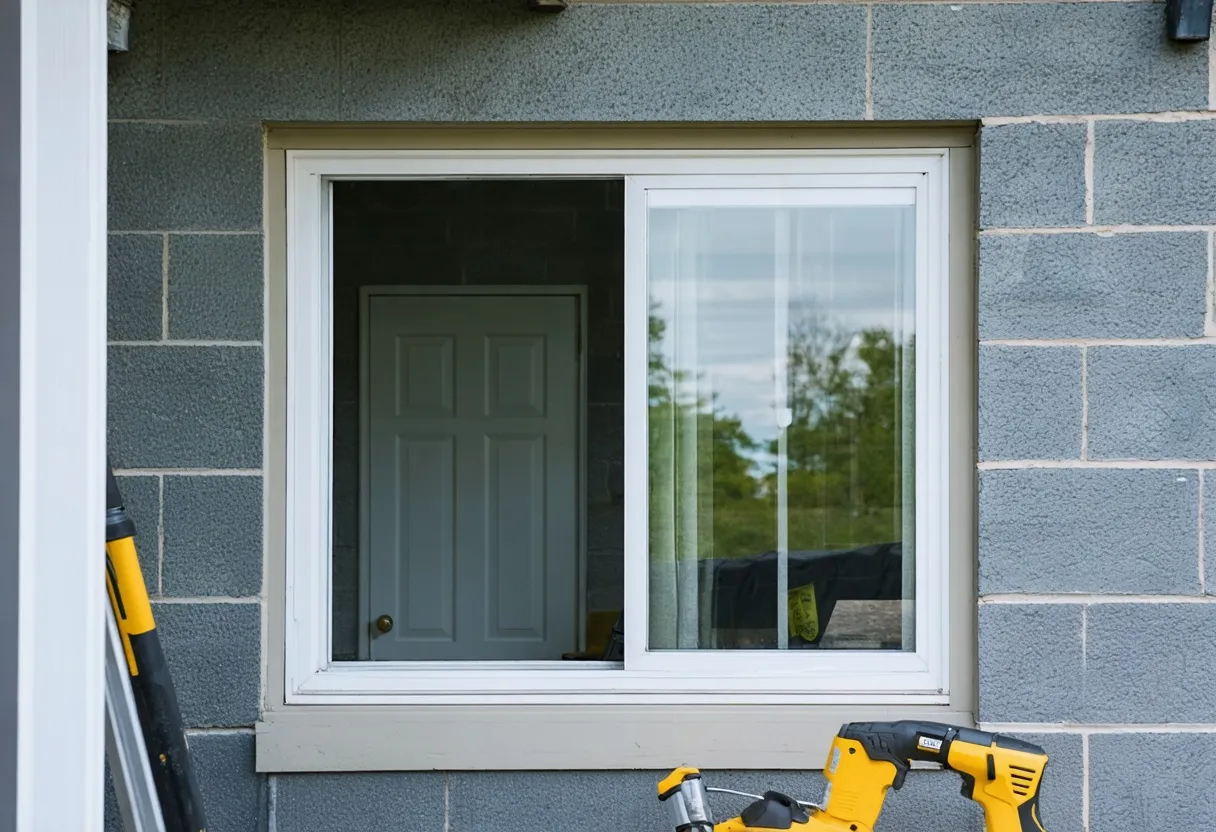
In Fort Wayne, a finished basement doesn't get its occupancy approved because the paint looks good or the flooring is nice — it gets approved because Allen County's inspector measured a code-compliant escape and rescue opening and signed off on it. That's the egress window, and on every basement bedroom, guest suite, or in-law suite we build, it's the first decision made, not a detail worked in after the fact. Because it's a structural, drainage, and inspection item all at once, we run it on a documented, week-by-week timeline with photos at each stage — excavation, well and drainage, window set, framing, and final sign-off — so you're never guessing what's happening behind a wall that's about to close up.
This page covers the actual Indiana Residential Code numbers Allen County checks, how the egress project sequences week to week alongside the rest of a basement finish, when a window well makes more sense than a walkout (and vice versa), and what moisture-prone Fort Wayne-area soil means for the work before drywall ever goes up. We also serve homeowners in Auburn and Waterloo, where the same county code and similar clay-heavy soil conditions apply.
How the Egress Window Project Moves, Week by Week
We assess foundation condition, moisture history, ceiling height, and mechanicals, then file the permit application with Allen County before any excavation starts.
The well is excavated outside the foundation with drainage set beneath it, and the foundation opening is cut and reinforced where the wall requires it.
The egress unit goes in sized above code minimums with margin, and rough framing begins around the well, ductwork, and plumbing stacks.
Rim joist and foundation wall insulation goes in to Indiana's climate-zone requirements, and we schedule the Allen County rough-in inspection before any wall closes up.
Drywall is hung and finished, the window opening is trimmed out, and the final Allen County inspection is documented with photos tied to the permit record.
Indiana Egress Code Numbers Allen County Inspectors Actually Measure
Any basement room used for sleeping is a bedroom under the Indiana Residential Code, and a bedroom needs a compliant emergency escape and rescue opening before Allen County will pass it. The inspector measures the real, usable clear opening at the job site — not the size printed on the window's label — so these numbers are the ones that decide whether the room passes:
- Minimum clear opening of 5.7 square feet, reduced to 5.0 square feet for windows set at grade level
- Minimum clear opening height of 24 inches
- Minimum clear opening width of 20 inches
- Sill height no more than 44 inches above the finished basement floor
- Window well with at least 9 square feet of horizontal area where well depth requires it, plus a permanent ladder or steps for wells deeper than 44 inches
- A smoke detector, and in some mechanical layouts a carbon monoxide detector, in or near the sleeping room
A window advertised as meeting egress dimensions can still fail if the sash or hardware cuts into the usable opening, which is why we size and order units with margin above the minimum rather than exactly to the line.
A Paper Trail, Not Just a Promise
Every excavation, drainage, framing, and inspection milestone gets photographed and tied to the Allen County permit record — so when you sell the house, refinance, or need to show an appraiser the basement was legally permitted, you hand them documentation instead of asking them to take your word for it.
When an Egress Window Needs to Be the First Call, Not the Last
Serving Fort Wayne, Auburn, and Waterloo Basements
Egress and basement code enforcement in this area runs through Allen County, so a crew that pulls permits and schedules inspections here regularly knows what gets checked in practice, not just what the code book says. We serve basements across Fort Wayne as well as Auburn and Waterloo, where the same clay-heavy, freeze-thaw-prone soil and seasonal groundwater movement shape how a well, drainage, and foundation opening need to be built.
Cost on a project like this moves with a handful of specific factors: how deep the window well excavation needs to go, whether the foundation has to be cut and reinforced for the opening, whether existing moisture conditions call for waterproofing before framing starts, the total square footage being finished, and finish-level choices in flooring, trim, and fixtures. Regional labor and material costs here also run differently than national averages you might find online, so a number pulled from a national calculator won't reflect what a Fort Wayne-area project actually costs.
Egress Window Questions Fort Wayne Homeowners Ask
Yes. Indiana's residential code classifies any basement sleeping room as a bedroom, and Allen County won't pass final inspection on it without a compliant emergency escape and rescue opening.
Sometimes — a walkout-grade door can serve as or supplement the required opening if your lot has enough grade change, and it brings in more natural light than a well ever does. Whether it works depends on grading and existing foundation conditions, which we check during the walkthrough.
Often, yes, if the wall location and foundation allow it, and it can cost less than a brand-new opening elsewhere. It still has to hit the same clear-opening, sill-height, and window-well numbers as a new install.
It changes the sequence, not the outcome — moisture and drainage get addressed before framing goes in, and we assess that during the initial walkthrough so it's priced and planned from the start instead of found mid-build.
No — egress is only required where someone will sleep. A rec room, home office, or family room can skip that scope, while a bedroom or in-law suite needs the window plus, usually, a bathroom.
We document excavation, drainage, framing, insulation, and inspection with photos at each stage, tied to the Allen County permit, so you can see what happened behind the wall instead of taking it on faith.
Get your free quote
Tell us about your basement and we'll walk you through permitting, timeline, and cost factors.
More basement finishing services
Ready to see your basement's build plan?
Get a free, no-pressure quote and find out what a documented timeline looks like for your space.